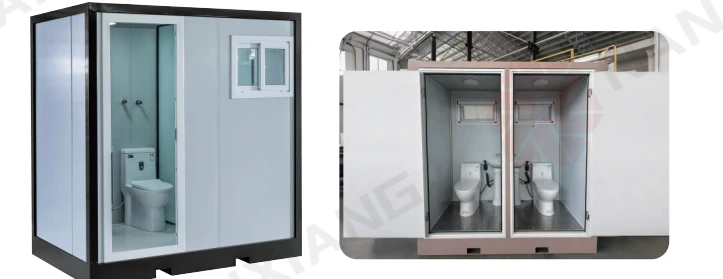
Layouts, amenities & options
- Enclosure dimensions and layout
- Toilet, basin and shower selection
- Fresh-water and drainage connection arrangement
- Heating, ventilation and freeze-protection specification

A compact sanitary module family with exterior and washroom examples. Dimensions and the fixture package are confirmed for each order.
Specifications and availability are confirmed for each project. Site work, permits, delivery, and installation scope may vary.
The catalogue illustrates portable sanitary modules with several bathroom arrangements. Examples include a toilet, basin and shower, but the source does not publish dimensions or a fixed fixture schedule. Select the enclosure, plumbing arrangement and sanitary equipment with a project-specific quotation.
Confirm the final specification for your selected configuration and installation location.
Project-specific structural, electrical and energy-performance documentation must be confirmed for the installation location in Canada. Supplier catalogue logos do not establish approval for a particular Canadian project.
No dimensioned plan is provided. Bathroom pictures show alternative fixture arrangements, not a single guaranteed package. Confirm the enclosure size, accessible layout requirements and water, drainage or holding-tank connections for the intended site.
Browse the image gallery for the available reference plans and open an image at full size to inspect the details.
Share your location, intended use, and timing. We’ll use this information to discuss the right next step.