
Homes made
to move.
Built to belong.
Flexible spaces, considered from the first module to the final site plan. Explore formats that make room for what comes next.

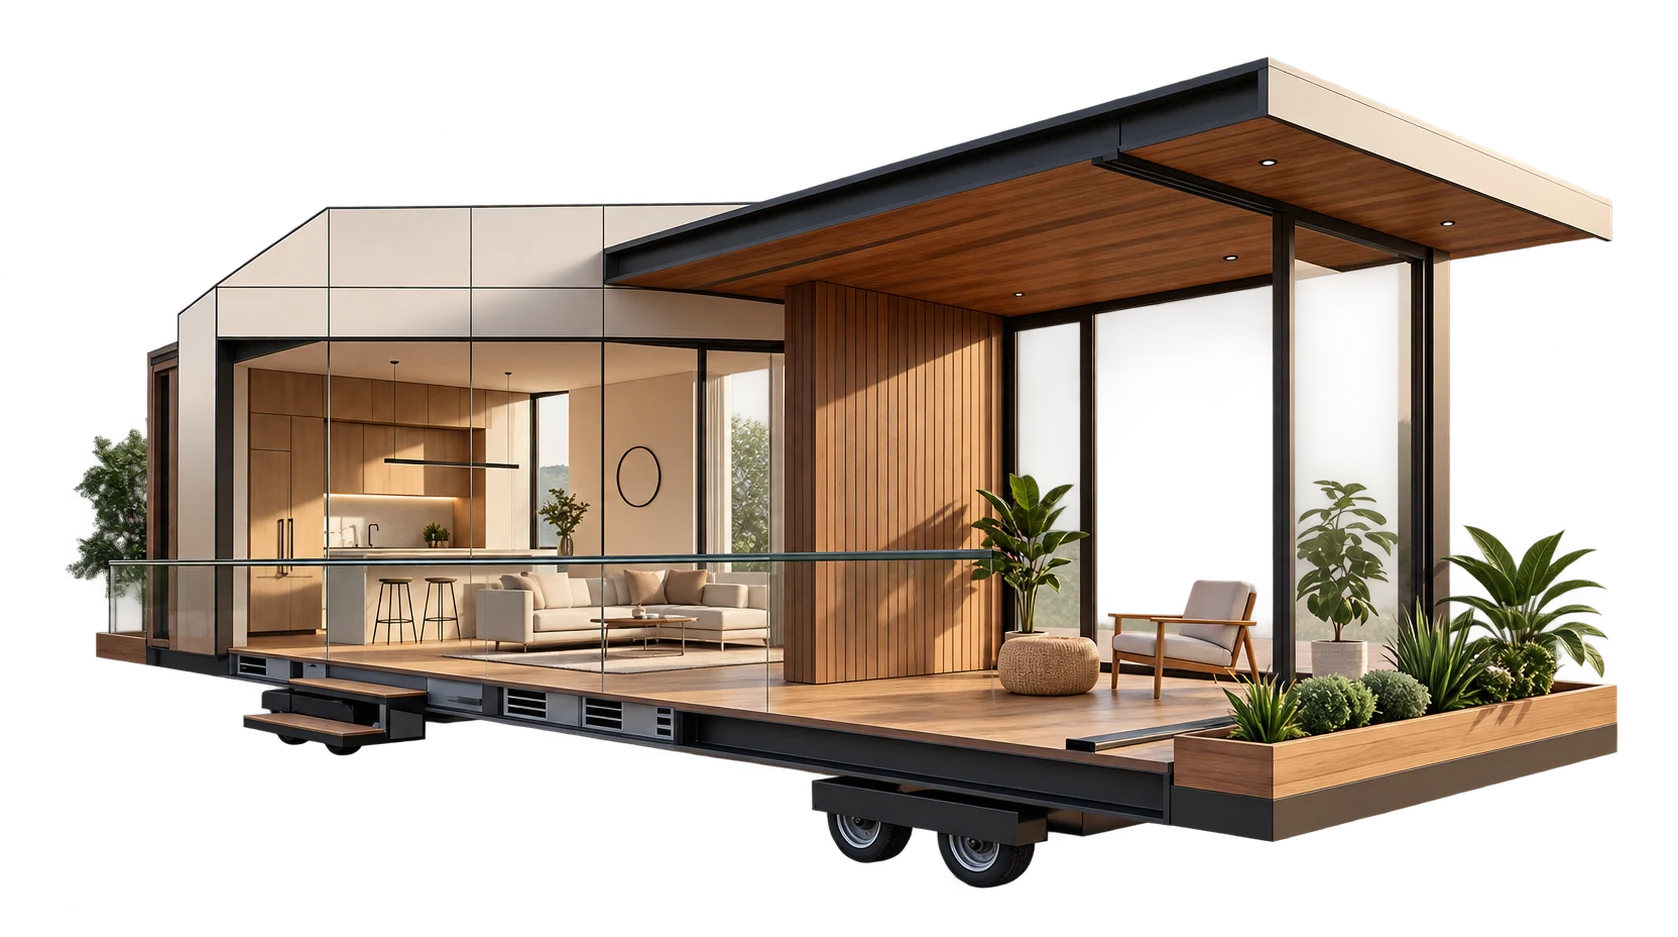

01Flexible by designLayouts that adapt to different lives and sites.
02Clear by processGuidance from model selection to installation planning.
03Distinct by natureModern structures with a softer sense of place.
A few ways to
shape your space.
A small edit from the wider collection—selected to show how different footprints can answer different ways of living.
Architecture
with
breathing
room.
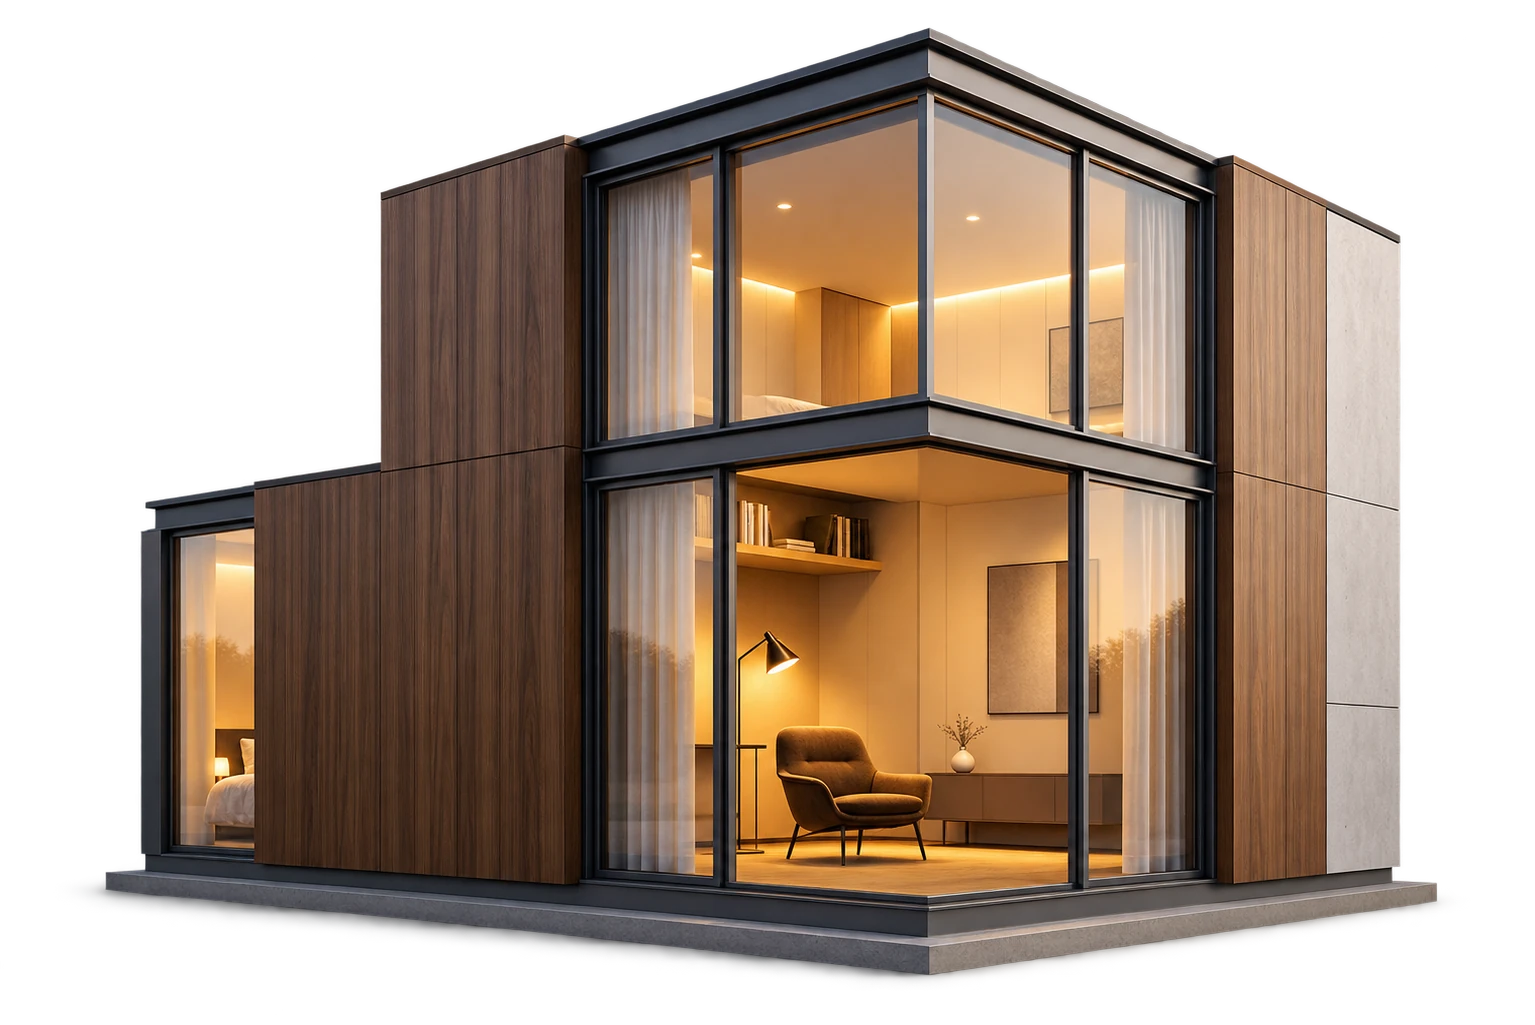
A modular home should feel grounded, not temporary. We begin with the realities—your use, location, timeline, and logistics—then help shape a space with a clear sense of home.
Discover our approachA clear path.
No guesswork.
Every site is different. Our process keeps the important decisions visible from the start.
- 01↘
Find your format
Compare footprints, uses, room counts, and model directions.
- 02↘
Define the project
Share the site, intended use, finish priorities, and timing.
- 03↘
Confirm the scope
Review the configuration, quote, logistics, and site requirements.
- 04↗
Plan the arrival
Coordinate delivery and installation around the confirmed project.
Bring us the site.
We’ll explore the shape.
Tell us what you’re planning and where. We’ll help you identify the most useful next step.
Start a conversation