Layouts, amenities & options
- Interior partitions and intended use
- Door and window placement
- Electrical, plumbing and thermal specification

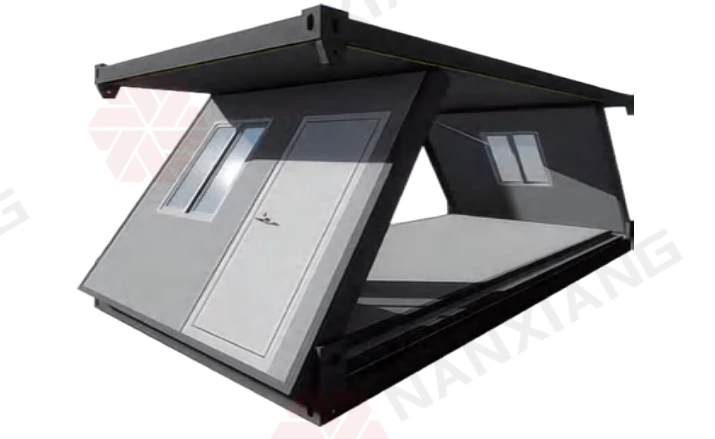
A foldable container format with a Double Z opening sequence. Catalogue diagrams show folding stages and an assembled example.
Specifications and availability are confirmed for each project. Site work, permits, delivery, and installation scope may vary.
The Double Z model is a distinct foldable format in the supplier catalogue. Its diagrams illustrate the opening sequence and a finished enclosed module. Construction tolerances, locking connections, transport dimensions and the interior fit-out are not detailed in the source and must be confirmed for the selected order.
Confirm the final specification for your selected configuration and installation location.
Project-specific structural, electrical and energy-performance documentation must be confirmed for the installation location in Canada. Supplier catalogue logos do not establish approval for a particular Canadian project.
The source supplies folding-stage diagrams rather than a dimensioned interior floor plan. No fixed bedroom or bathroom arrangement is specified.
Browse the image gallery for the available reference plans and open an image at full size to inspect the details.
Share your location, intended use, and timing. We’ll use this information to discuss the right next step.