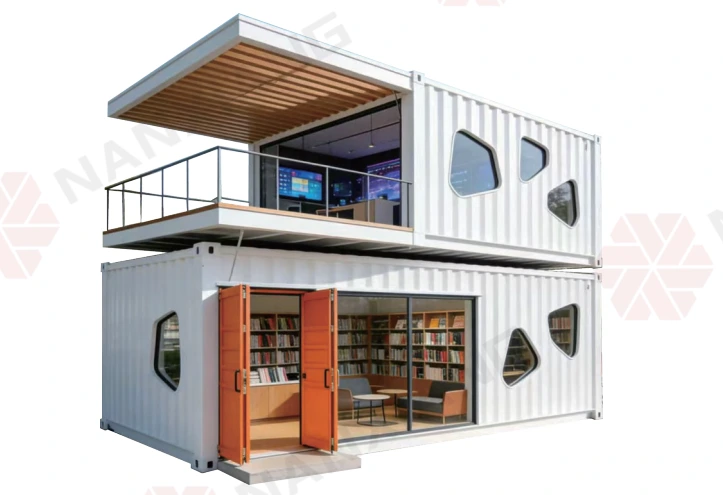
Layouts, amenities & options
- Room or commercial fit-out
- Door, window and service-counter placement
- Module connections and engineered stacking
- Stairs, decks and external structures

A container-format module illustrated in studio, retail and hospitality arrangements. Dimensions refer to a single module.
Specifications and availability are confirmed for each project. Site work, permits, delivery, and installation scope may vary.
A single-module container format that can be considered for compact rooms and commercial layouts. The catalogue shows both individual and combined installations, including kiosks and stacked concepts. The listed dimensions describe a module; combined buildings, stairs, decks and roof structures require a separate design and scope.
Confirm the final specification for your selected configuration and installation location.
Project-specific structural, electrical and energy-performance documentation must be confirmed for the installation location in Canada. Supplier catalogue logos do not establish approval for a particular Canadian project.
No dimensioned interior plan is supplied. Multi-level, kiosk and hospitality images are examples of possible arrangements rather than an included package. Listed levels and dimensions describe a single module.
Browse the image gallery for the available reference plans and open an image at full size to inspect the details.
Share your location, intended use, and timing. We’ll use this information to discuss the right next step.