Layouts, amenities & options
- Size-specific interior layout
- Glazing and exterior finish
- Bathroom and service package
- Separate site access, deck and foundation scope

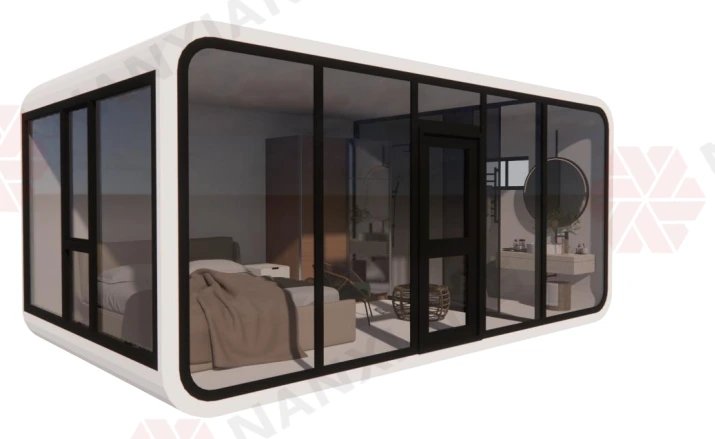
A 40ft Apple Cabin format with a glazed front and rounded exterior styling. One of three catalogue sizes.
Specifications and availability are confirmed for each project. Site work, permits, delivery, and installation scope may vary.
The 40ft Apple Cabin is one of three dimensions listed for this cabin family. The catalogue presents a rounded shell, broad glazing and examples of interior and exterior treatments. Shared family images illustrate the design; a size-specific floor plan and complete equipment schedule must be agreed before ordering.
Confirm the final specification for your selected configuration and installation location.
Project-specific structural, electrical and energy-performance documentation must be confirmed for the installation location in Canada. Supplier catalogue logos do not establish approval for a particular Canadian project.
The 40ft version has its own stated external dimensions. The brochure includes one unlabelled family plan, which is not confirmed for this size. Furnishings, bathroom arrangement, decks, trailers and stairs shown in examples are not assumed included.
Browse the image gallery for the available reference plans and open an image at full size to inspect the details.
Share your location, intended use, and timing. We’ll use this information to discuss the right next step.