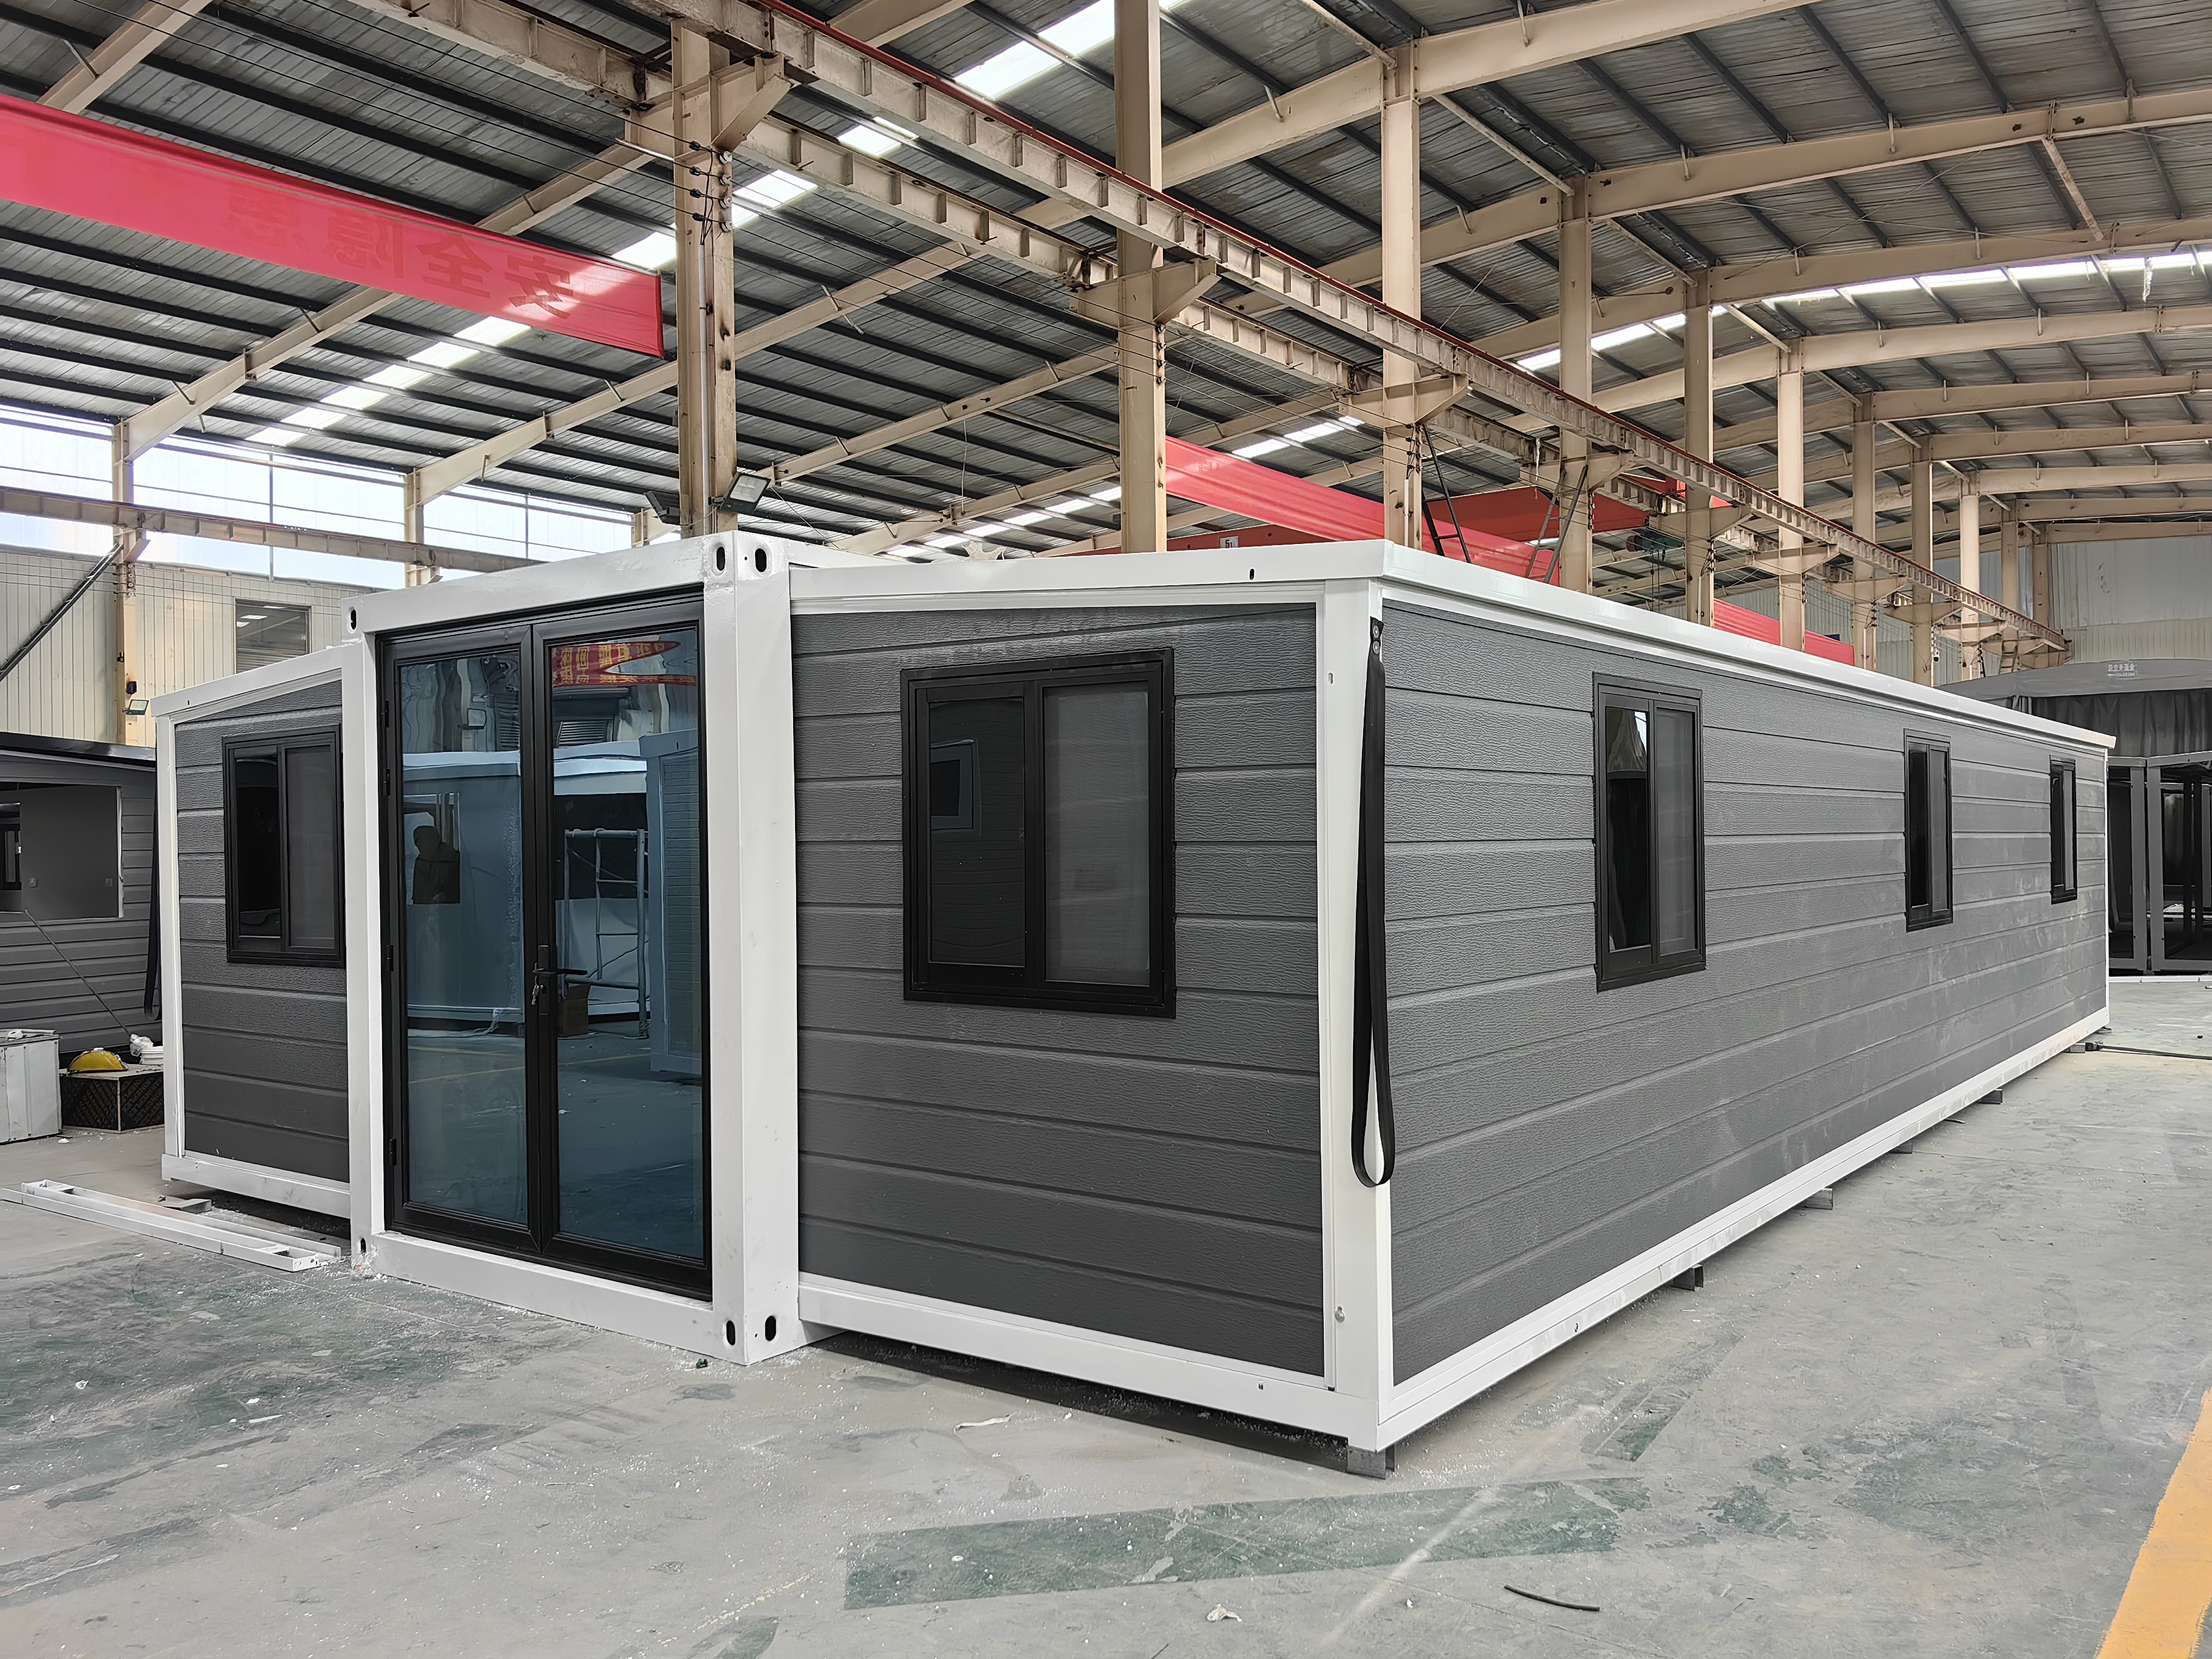
Construction & insulation
The source states 75 mm wall panels but does not establish insulation core, R-value or U-value. Window glazing performance is not specified in this quotation.

A nominal 74 m² expandable format with multiple floor plans, a fitted kitchen and bathroom. Compare the catalogue and quoted configuration.
Specifications and availability are confirmed for each project. Site work, permits, delivery, and installation scope may vary.
The largest expandable format in the supplied range combines a long footprint with several room-layout choices. The supplier specification lists a steel frame, 75 mm wall panels, an L-shaped kitchen and bathroom equipment. Catalogue photographs and the quoted plan illustrate configurations that must be confirmed individually.
Confirm the final specification for your selected configuration and installation location.
The source states 75 mm wall panels but does not establish insulation core, R-value or U-value. Window glazing performance is not specified in this quotation.
Project-specific structural, electrical and energy-performance documentation must be confirmed for the installation location in Canada. Supplier catalogue logos do not establish approval for a particular Canadian project.
The catalogue shows four alternative plans; the quotation supplies a separate plan. Bedroom count and room sizes depend on the chosen configuration. Use the final approved drawing to confirm room dimensions and service locations.
Browse the image gallery for the available reference plans and open an image at full size to inspect the details.
Share your location, intended use, and timing. We’ll use this information to discuss the right next step.